Battersea Park
SW11
A Little Piece of the Cotswolds
LOCATION: Battersea
SIZE: 2600 sq ft
PHOTOGRAPHER: Peter Kelly
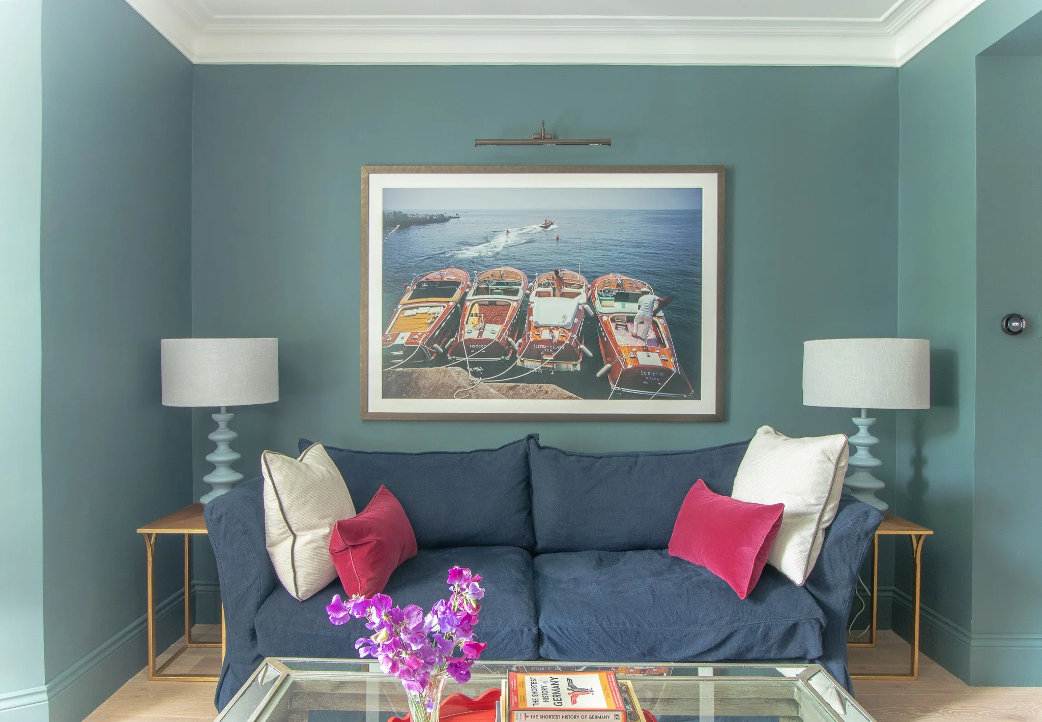
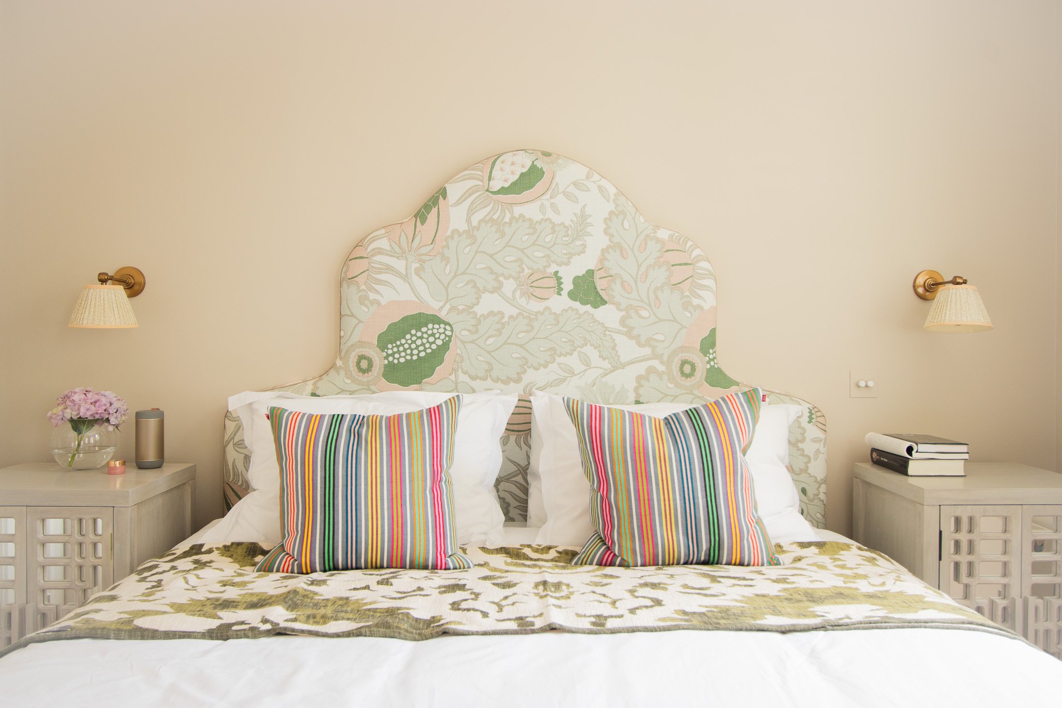
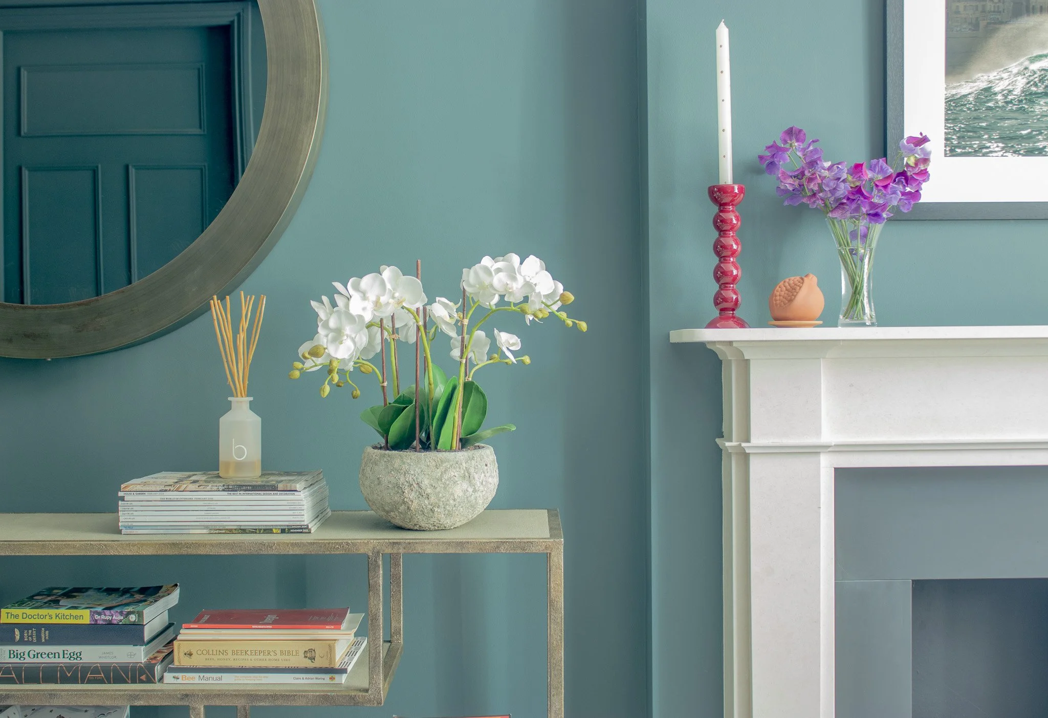
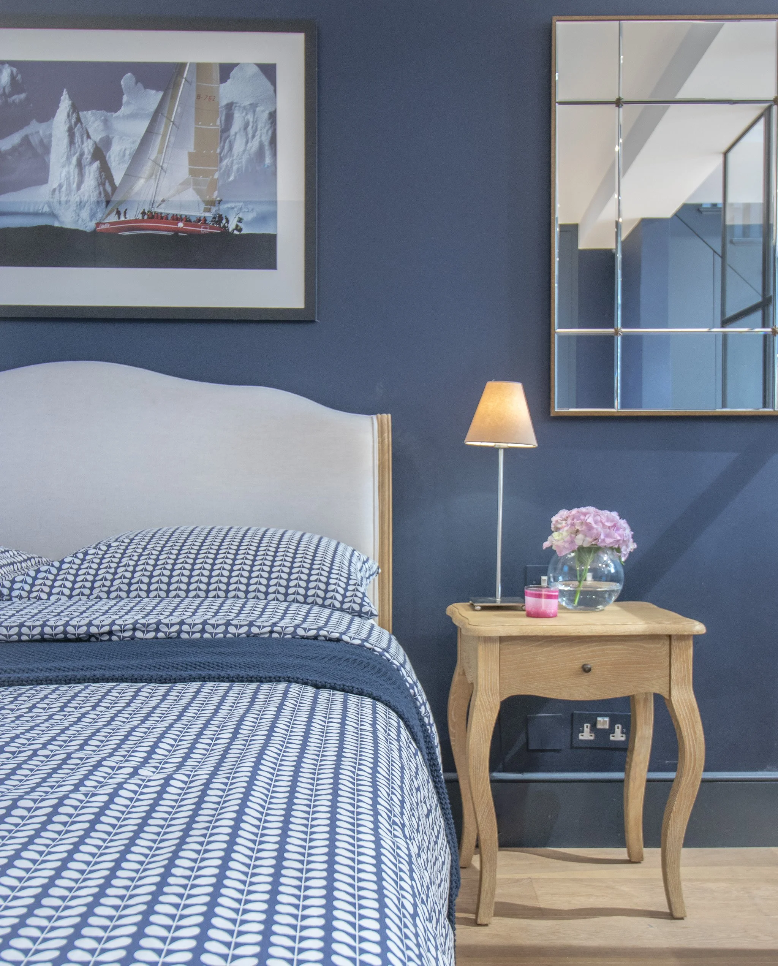
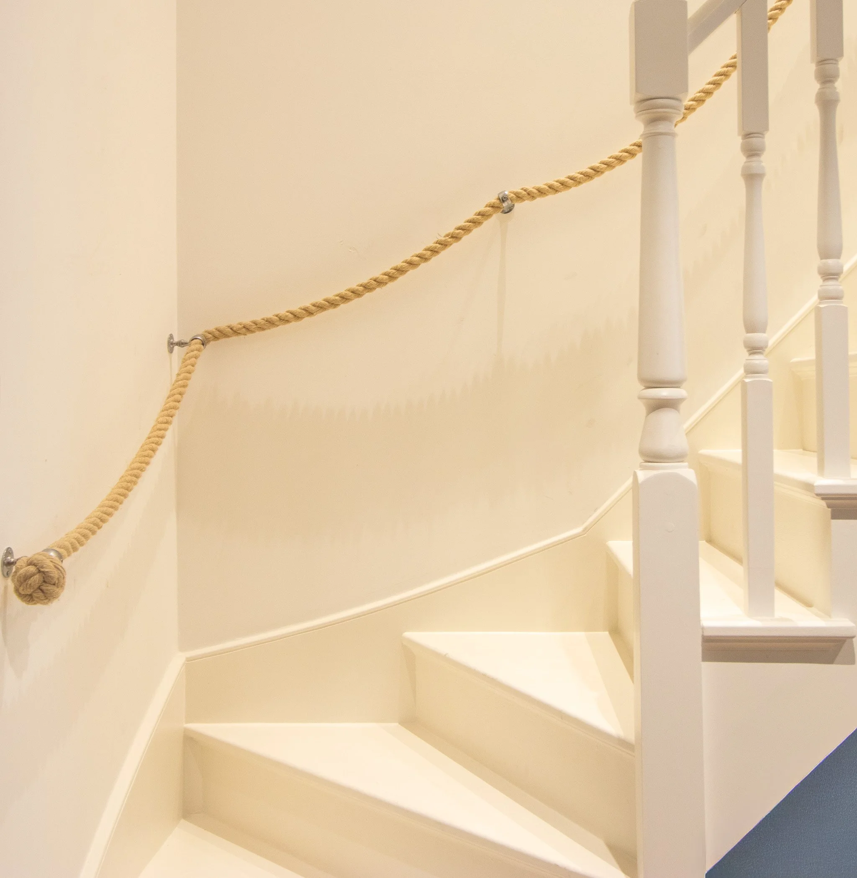
PROJECT OVERVIEW: Updating this three-storey family home required stripping away a poorly executed 15-year-old refurbishment to inject the property with the soulful charm of its owners' main residence in the Cotswolds. As countryside-dwelling, sports-loving clients their brief was to create a London outpost that mirrored that relaxed, rustic aesthetic - but with all the uncompromised comfort of modern technology.
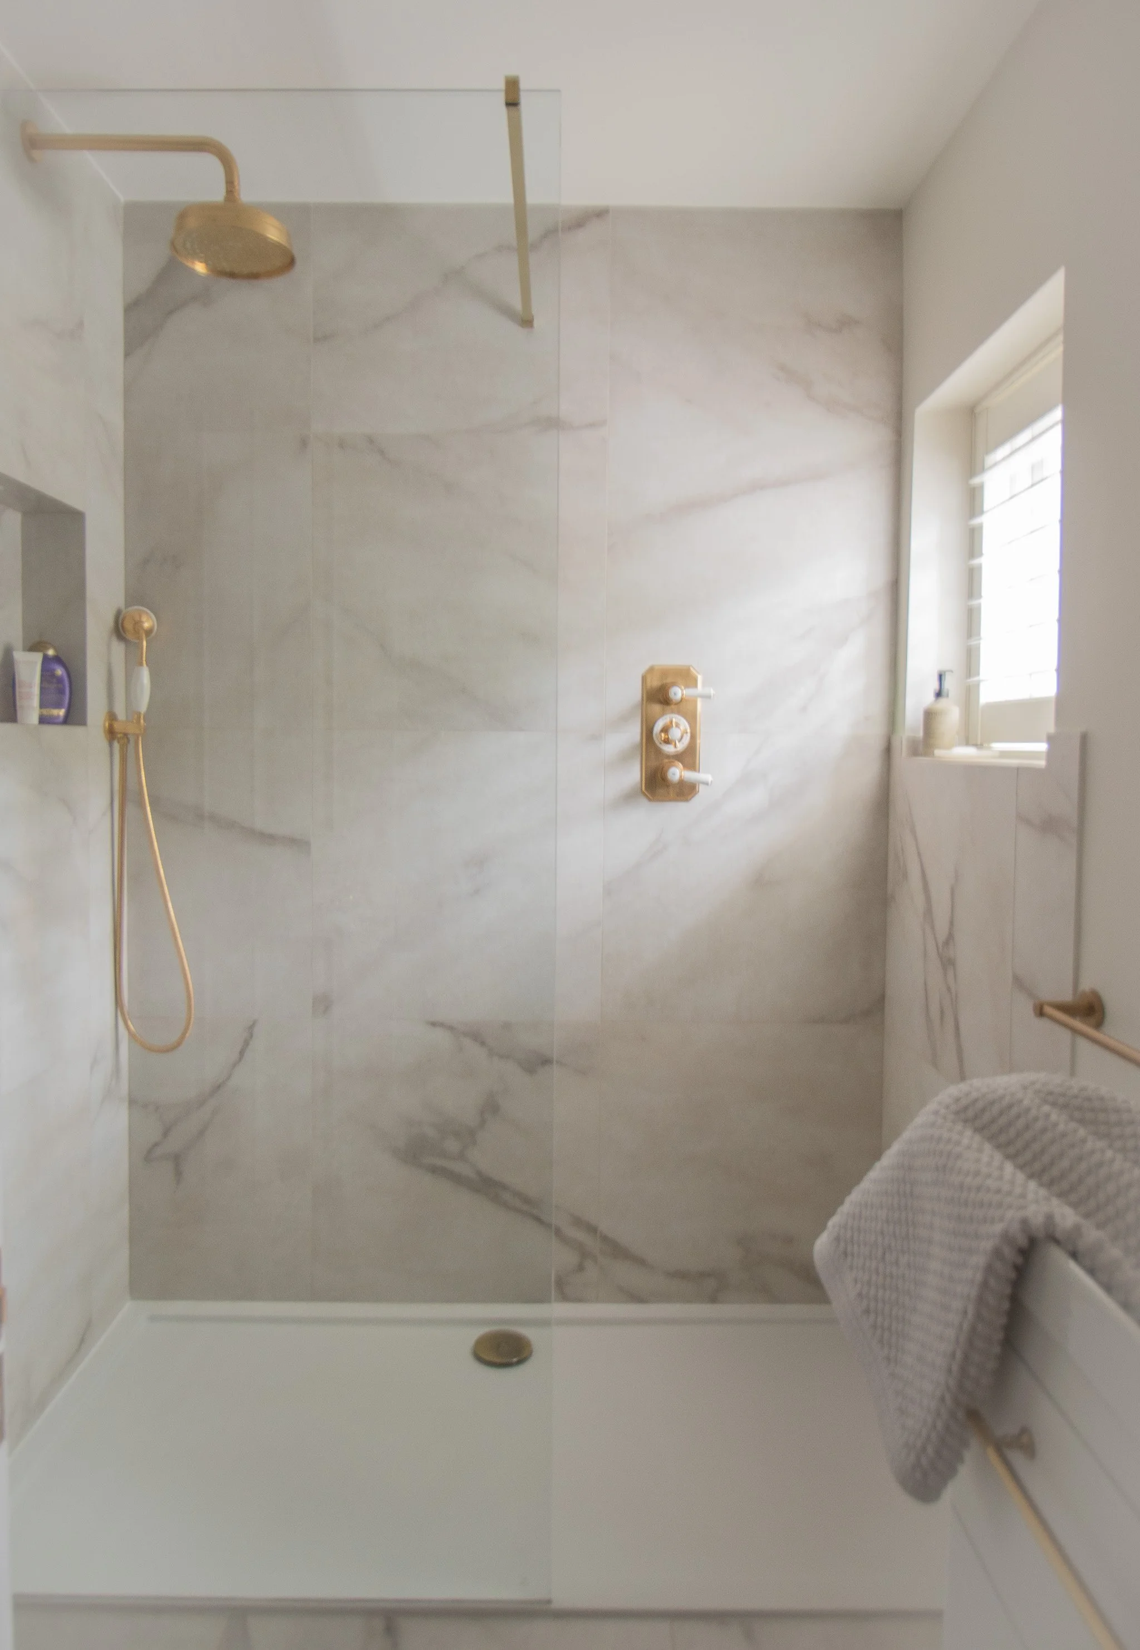
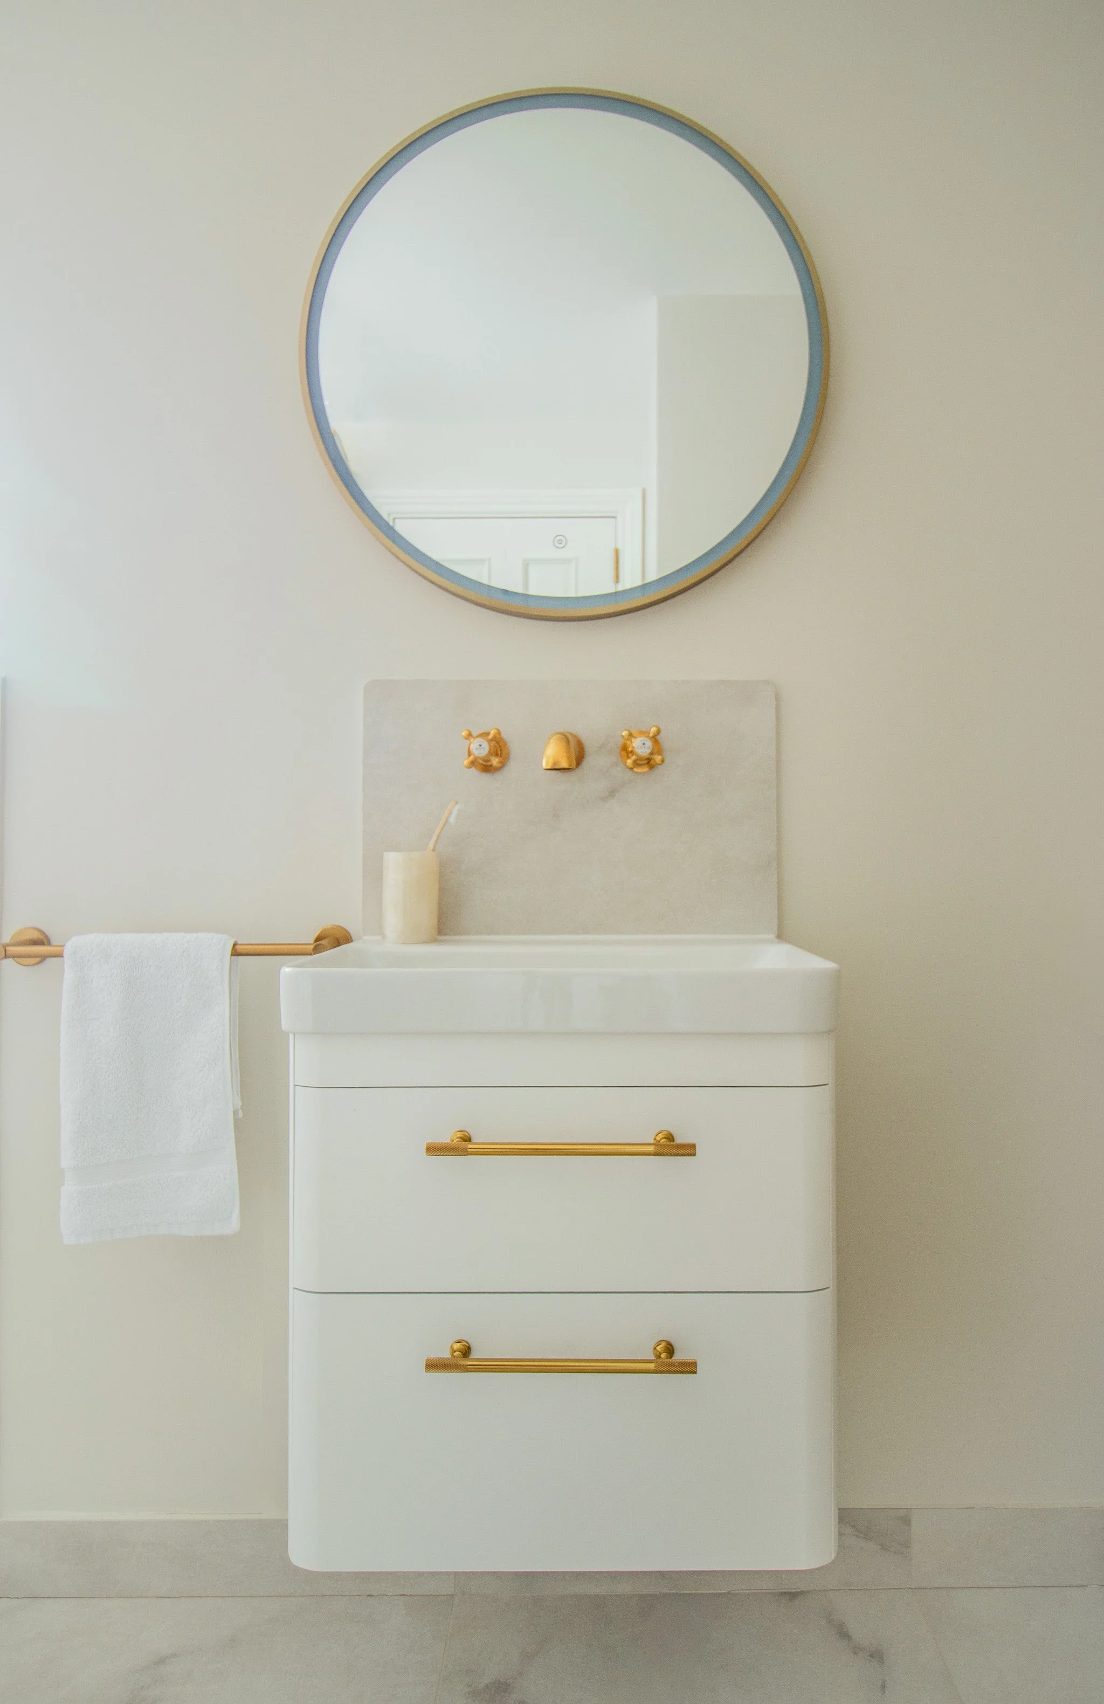
Achieving this standard meant an extensive structural overhaul. We tackled crucial remedial works, replacing low-specification pump systems in the basement to ensure the property’s long-term integrity. A full rewire and replumb followed, paving the way for concealed bedroom air conditioning, underfloor heating across the ground floor, and a new high-pressure water system serving three ultra-high-specification shower rooms.
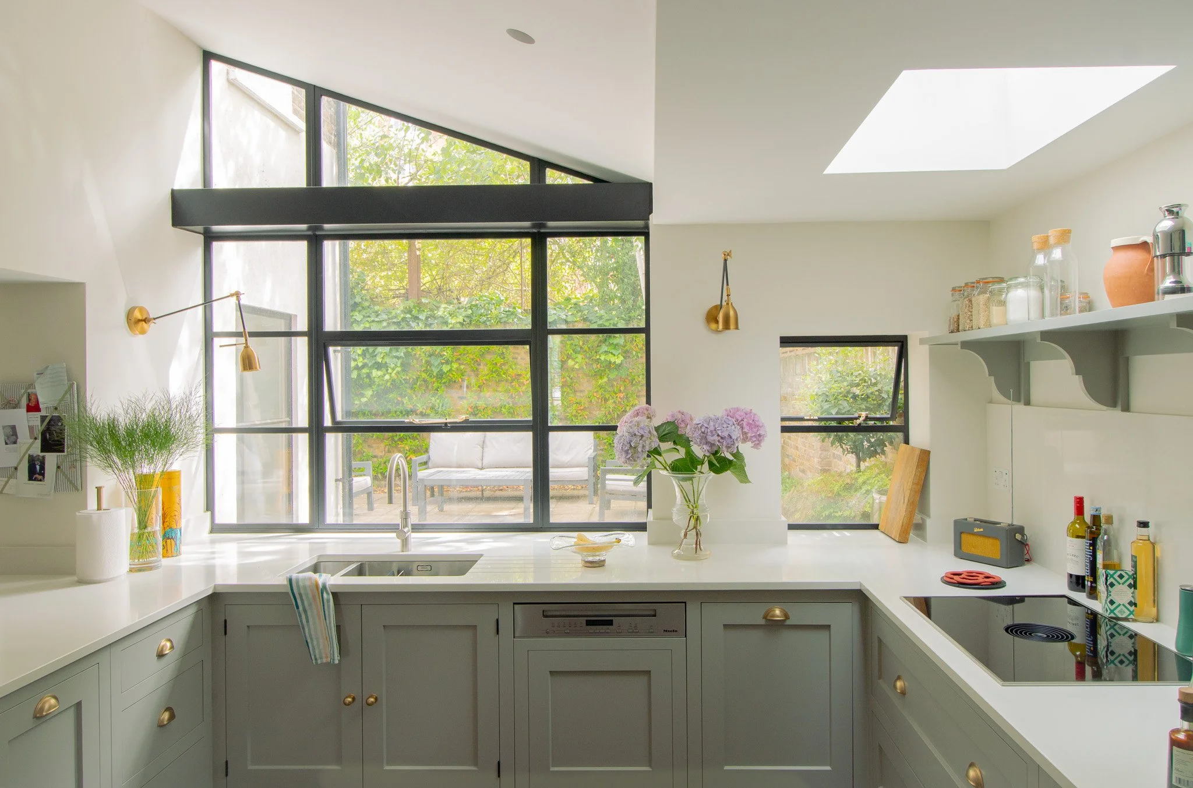
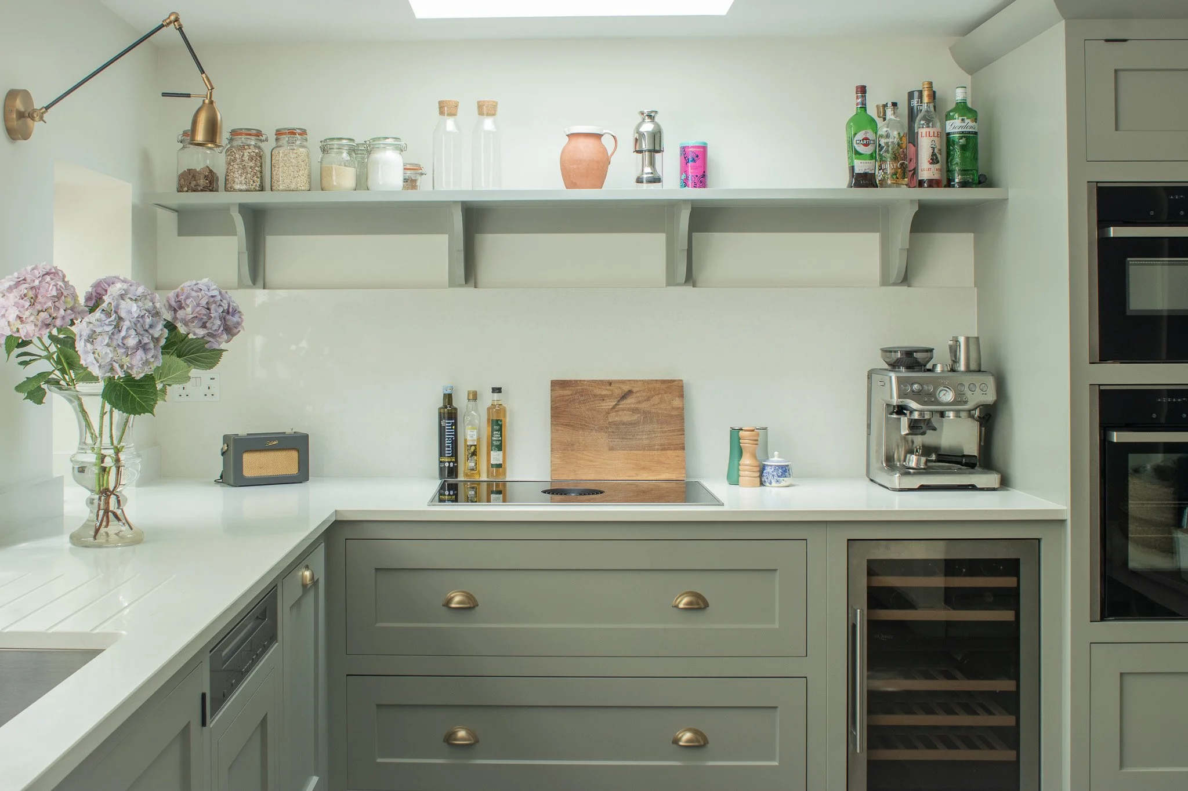
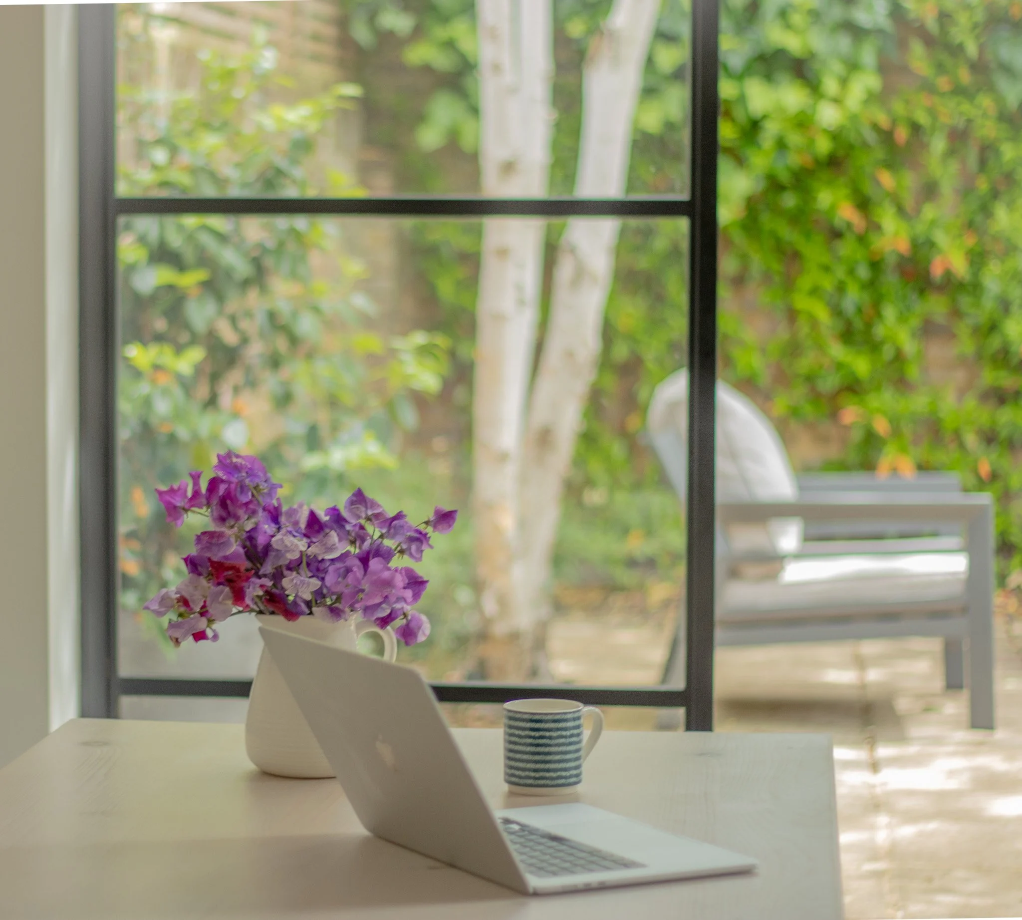
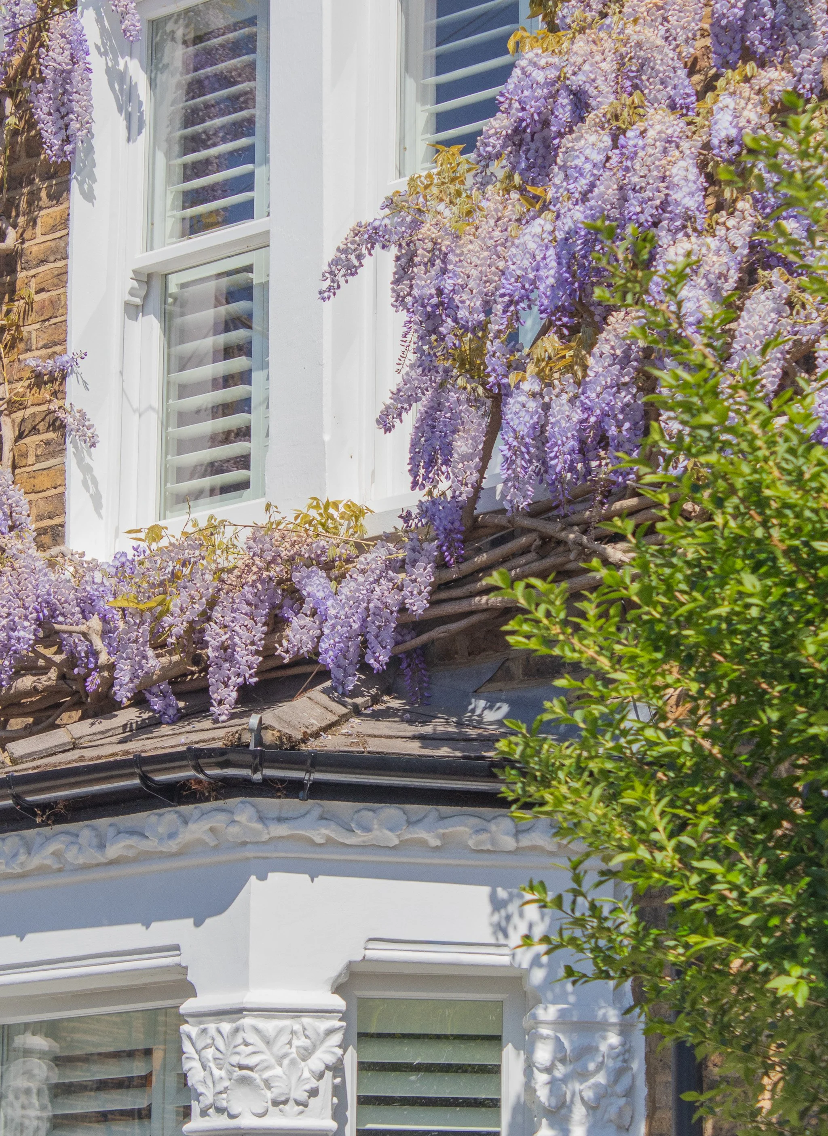
Architectural character was meticulously woven back in through new solid timber sash windows, internal Crittall glazing, and striking FABCO glazing that crowns a newly vaulted kitchen side-return extension. Outside, both front and rear gardens were completely landscaped to complement the interior transformation.
Managing such a vast array of specialist subcontractors required rigorous project management. We worked hand-in-hand with the clients to ensure the budget was strictly adhered to, proving that uncompromising quality and financial discipline can go hand in hand.